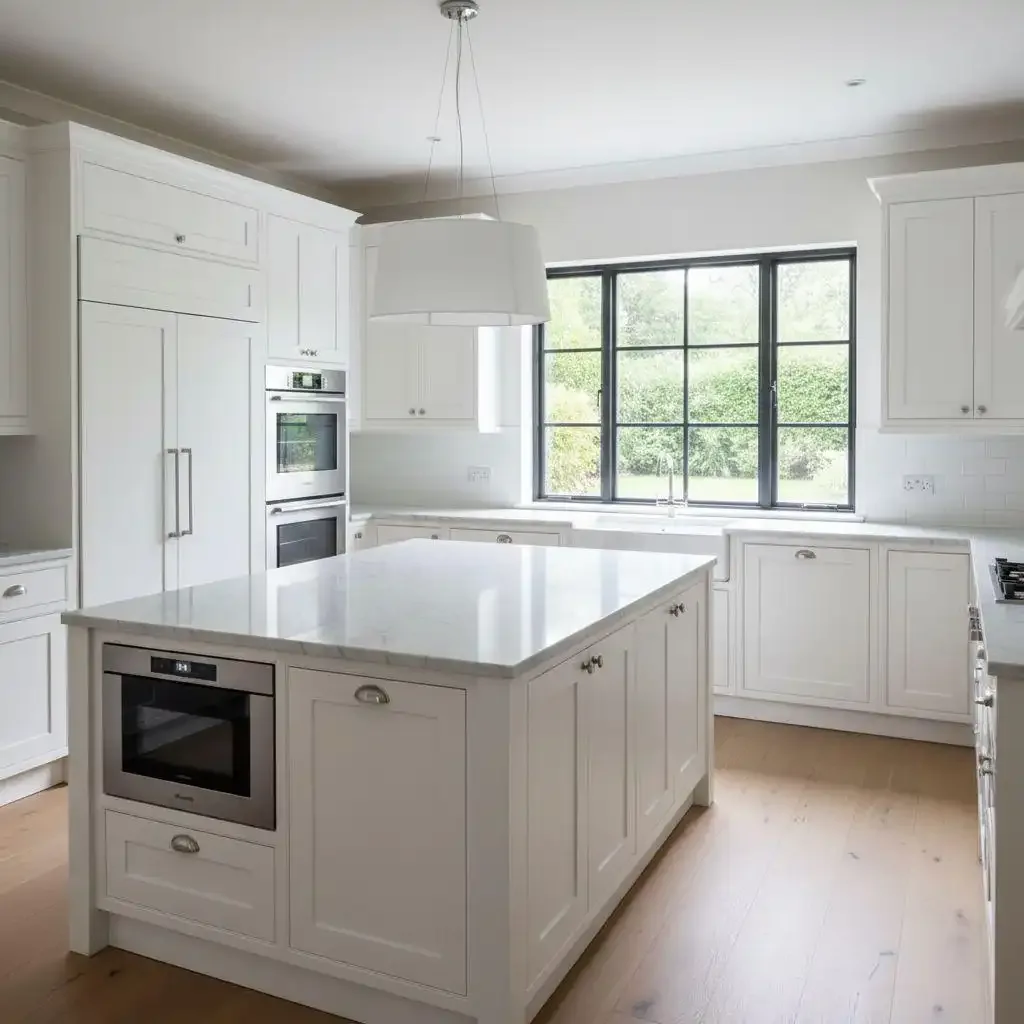
Lacquer kitchens
2 designs
Explore seriesExplore five room categories and twelve product series. Coordinate the visual palette while defining construction, dimensions and hardware for each use.
Compare five material series and explore twelve kitchen designs from the Kejia catalogue. Start with a finish, then develop the layout around your room.
Explore this category2 designs
Explore series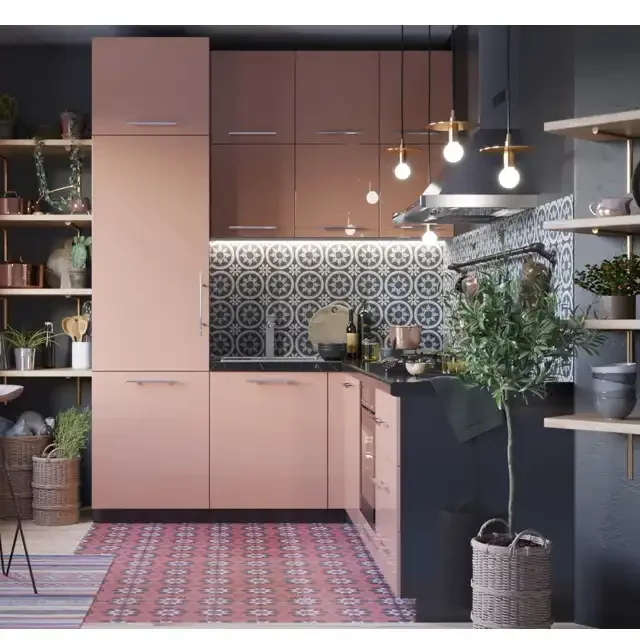
3 designs
Explore series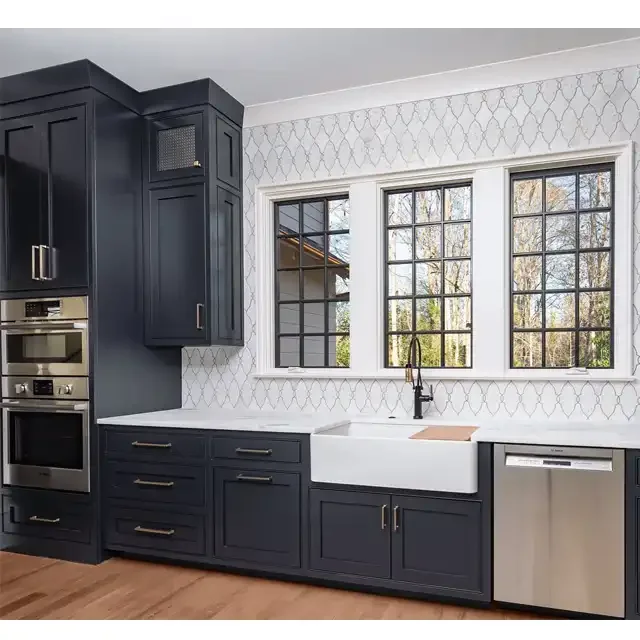
3 designs
Explore series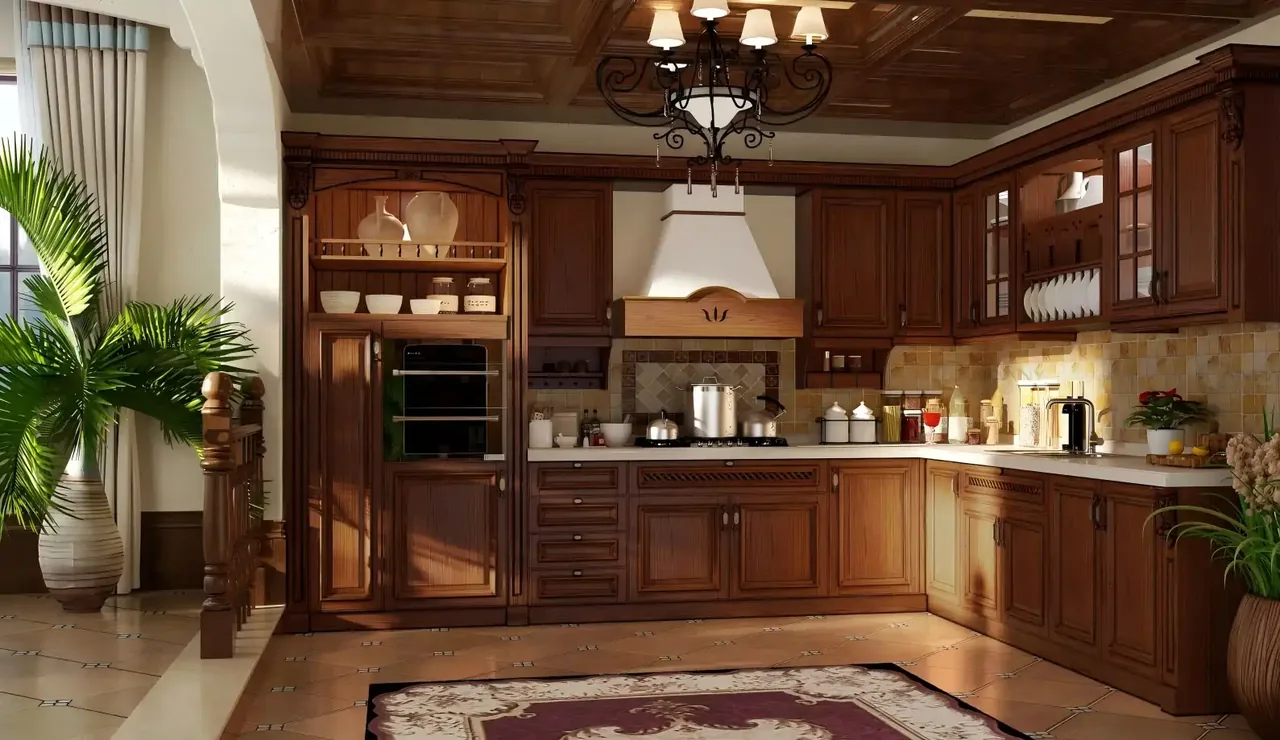
2 designs
Explore series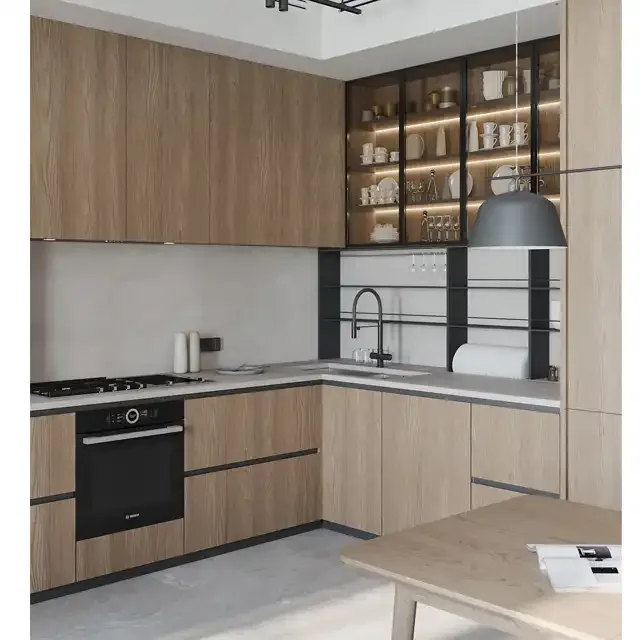
2 designs
Explore seriesExplore walk-in closets and glass-front wardrobes, with matching views of hanging, shelving and drawer arrangements.
Explore this category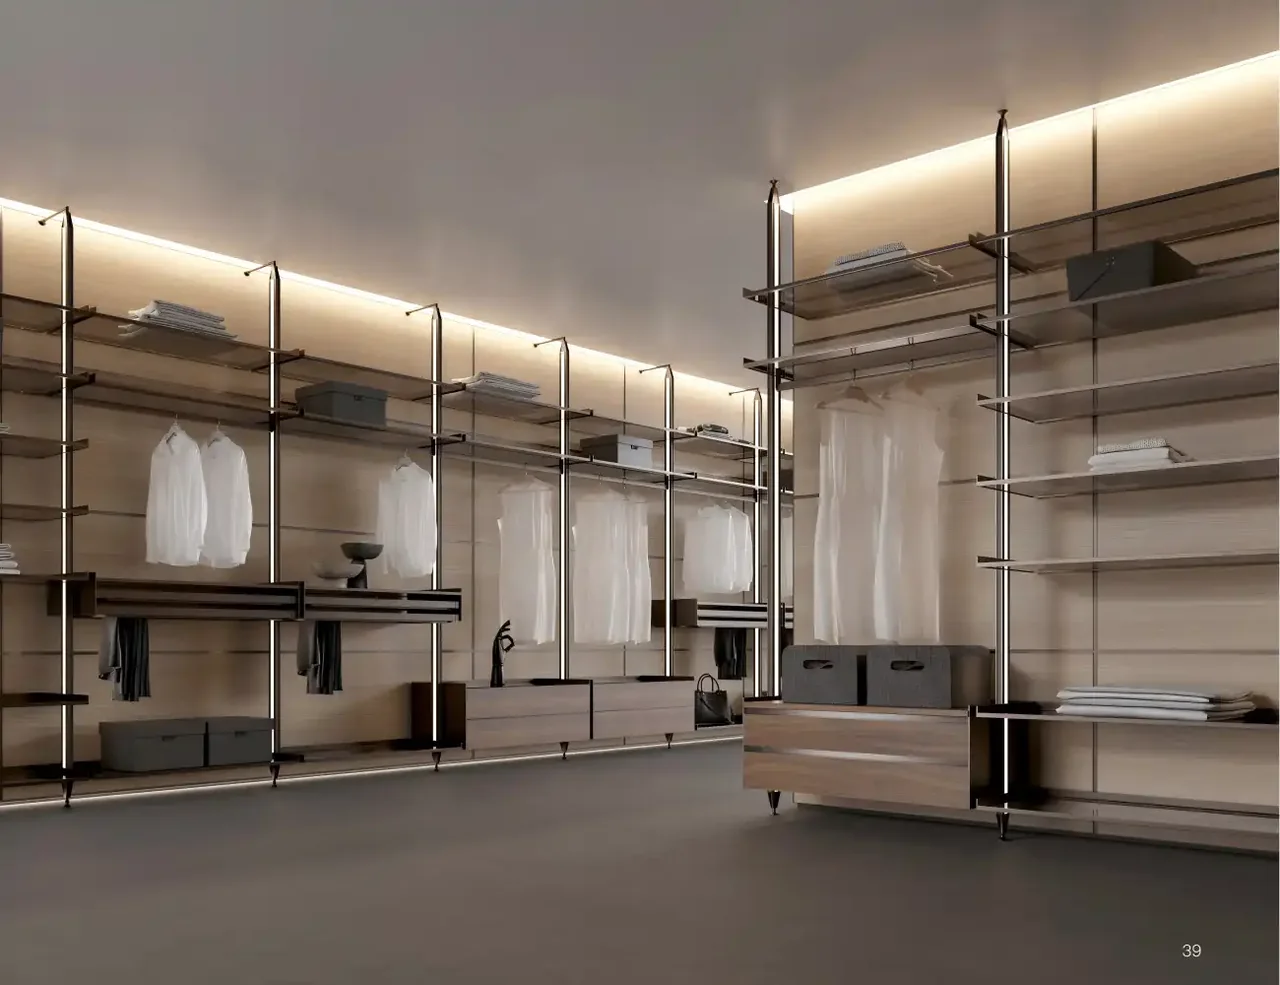
2 designs
Explore series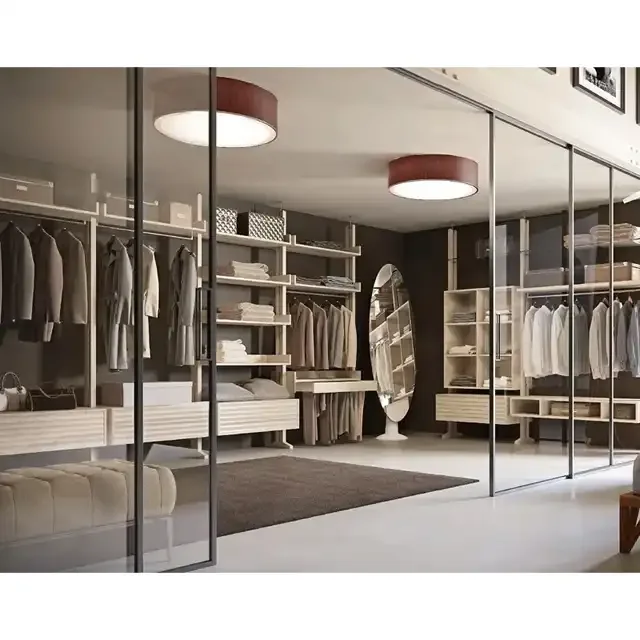
1 design
Explore seriesDiscover the Kejia light-wood vanity collection. Coordinate storage, basin dimensions and wet-area construction for your bathroom.
Explore this category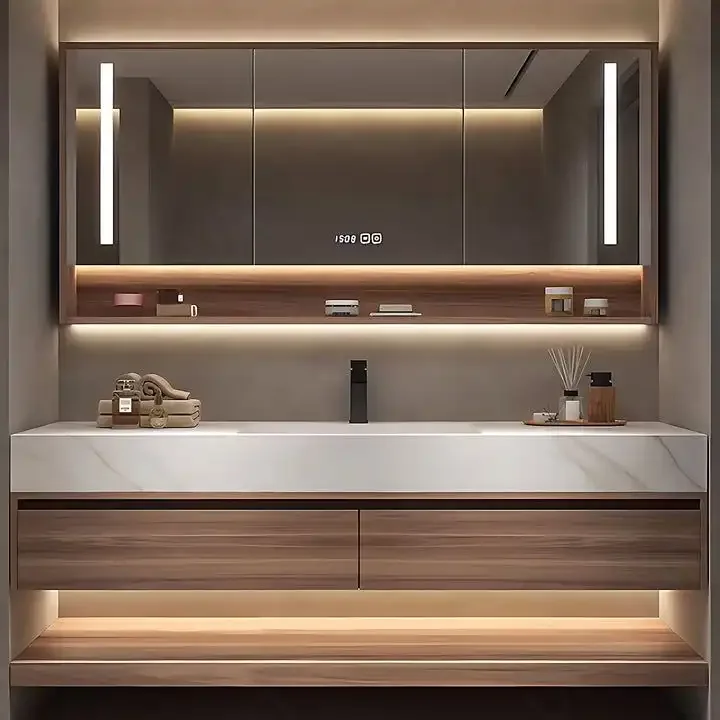
1 design
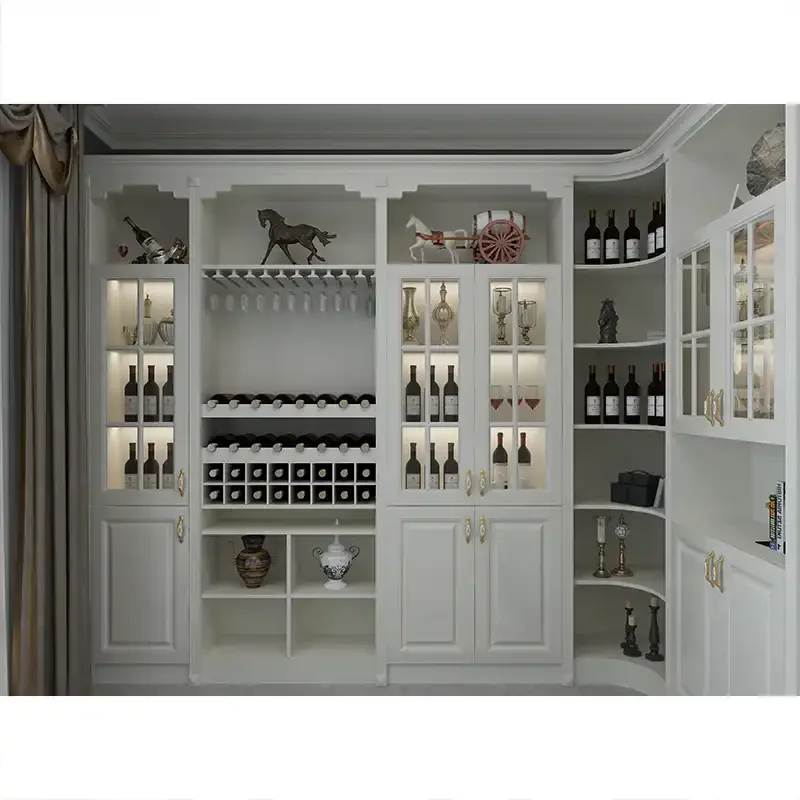
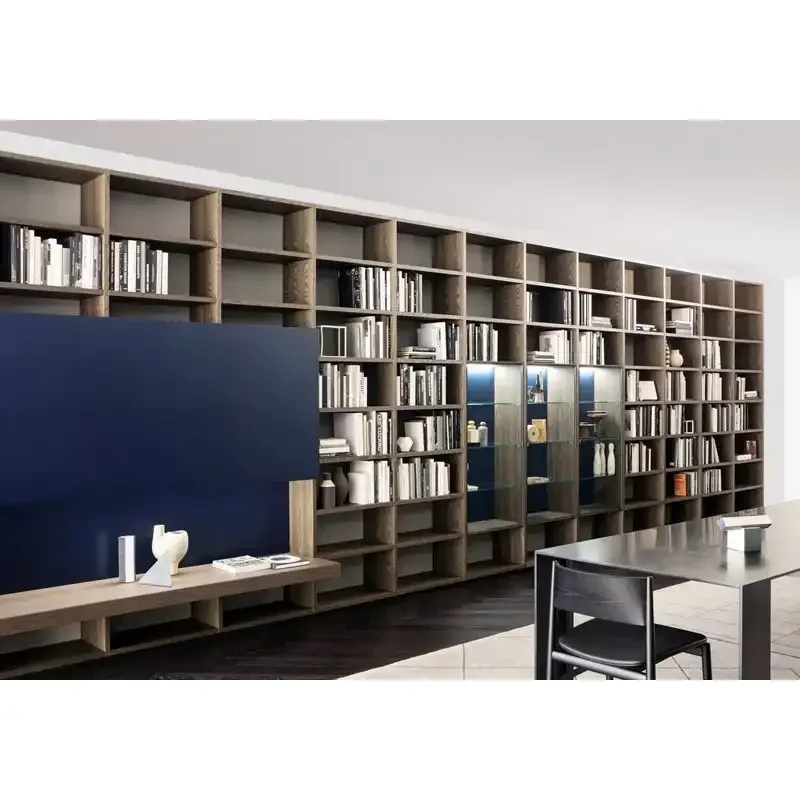
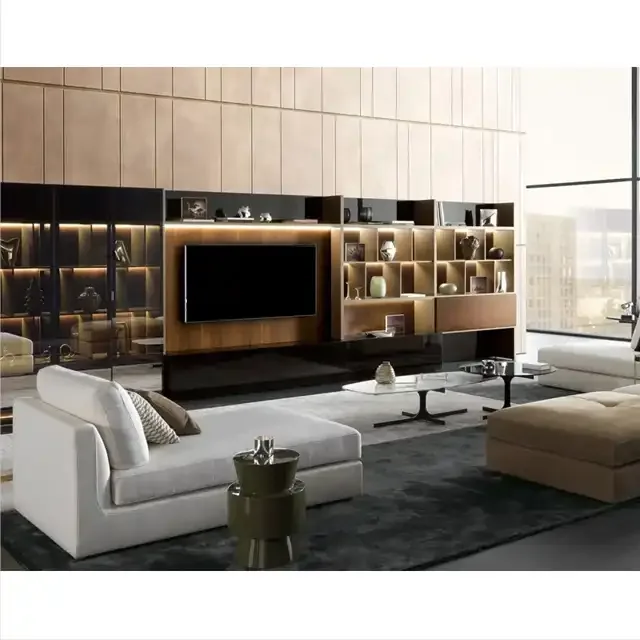
Explore seriesTV cabinets, wine displays, home bars and floor-to-ceiling bookcases. Plan your living, dining and study spaces with one coordinated cabinetry brief.
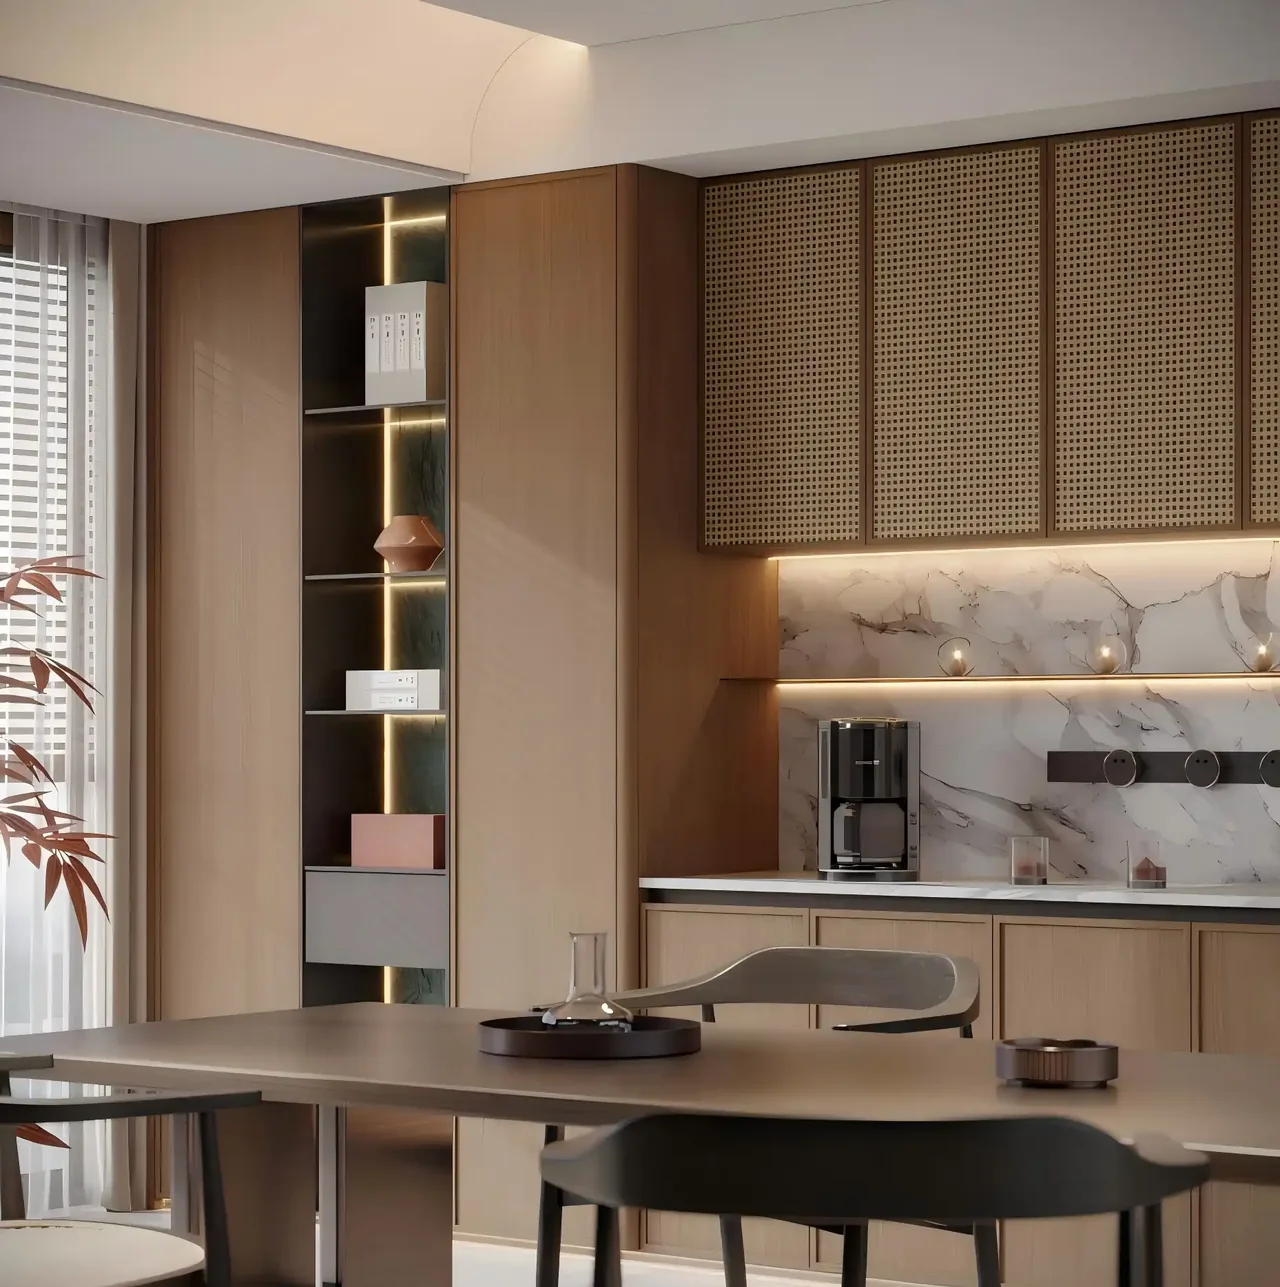
Explore this categoryExplore cabinet doors, drawer fronts and decorative cabinet panels. Use the dining-room storage and front samples to discuss the appearance, panel construction and hardware for your cabinetry.
Explore this categoryA practical path for your cabinetry project.
Room plans, quantities, preferred finishes and destination.
Agree layouts, materials, hardware and the quotation scope.
Approve drawing revisions, samples and production requirements.
Document packing, delivery and installation responsibilities.