
Custom cabinetry from Foshan. Since 1995.
nicolas1681688@gmail.comPrivacy

Whole-home cabinet supply for your project.

Coordinate kitchen, wardrobe, vanity, living storage and cabinet front requirements in one project brief for homes, designers, contractors and dealers.

Light living interior with coordinated wall panels and storage

Bring the rooms together.

Coordinate kitchen, wardrobe, bathroom, living and cabinet door finishes through one project brief. Select construction and hardware according to how each space will be used.

Discuss whole-home cabinetry

Different buyers. A defined scope.

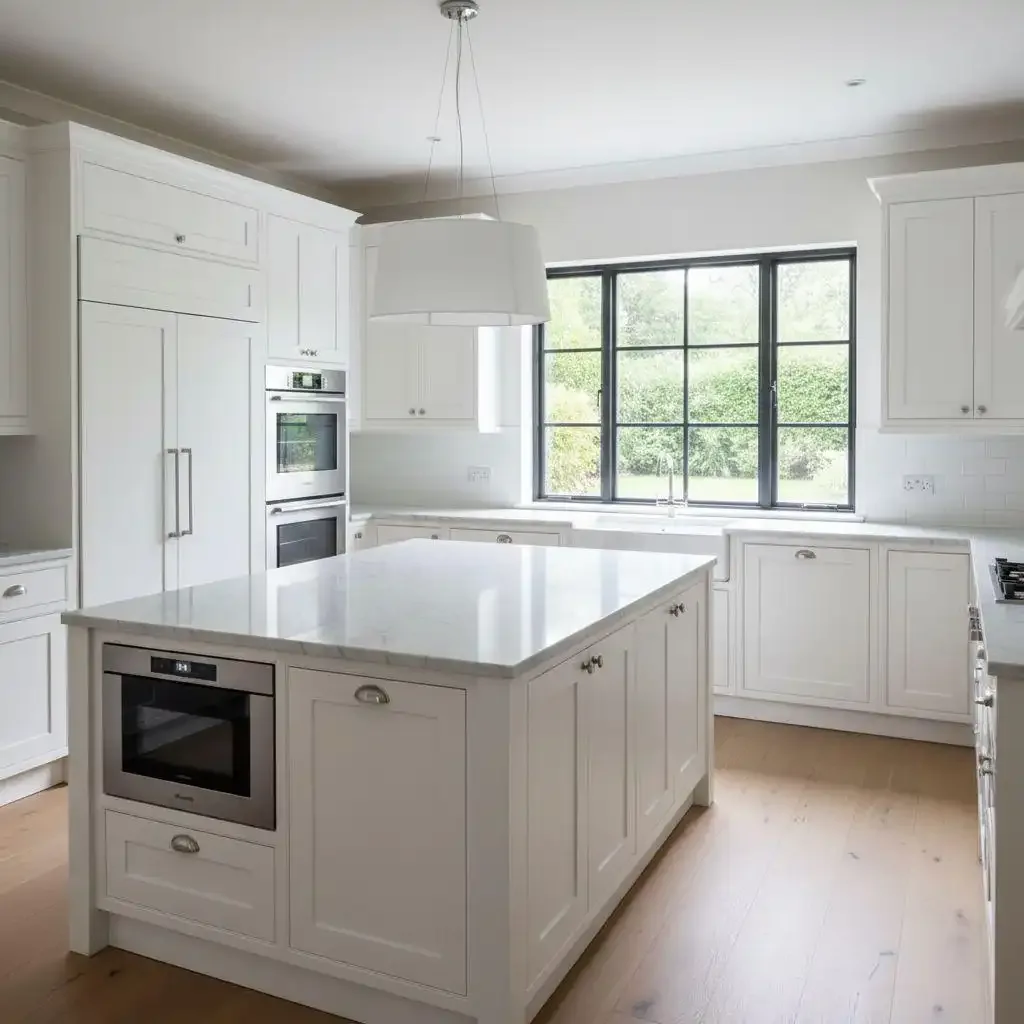
White shaker kitchen cabinets — Kejia catalogue view 1

Designers & architects

Develop the cabinetry around your plan and preferred style.
  • Room measurements and appliance openings
  • Selected finishes and storage priorities
Discuss this project
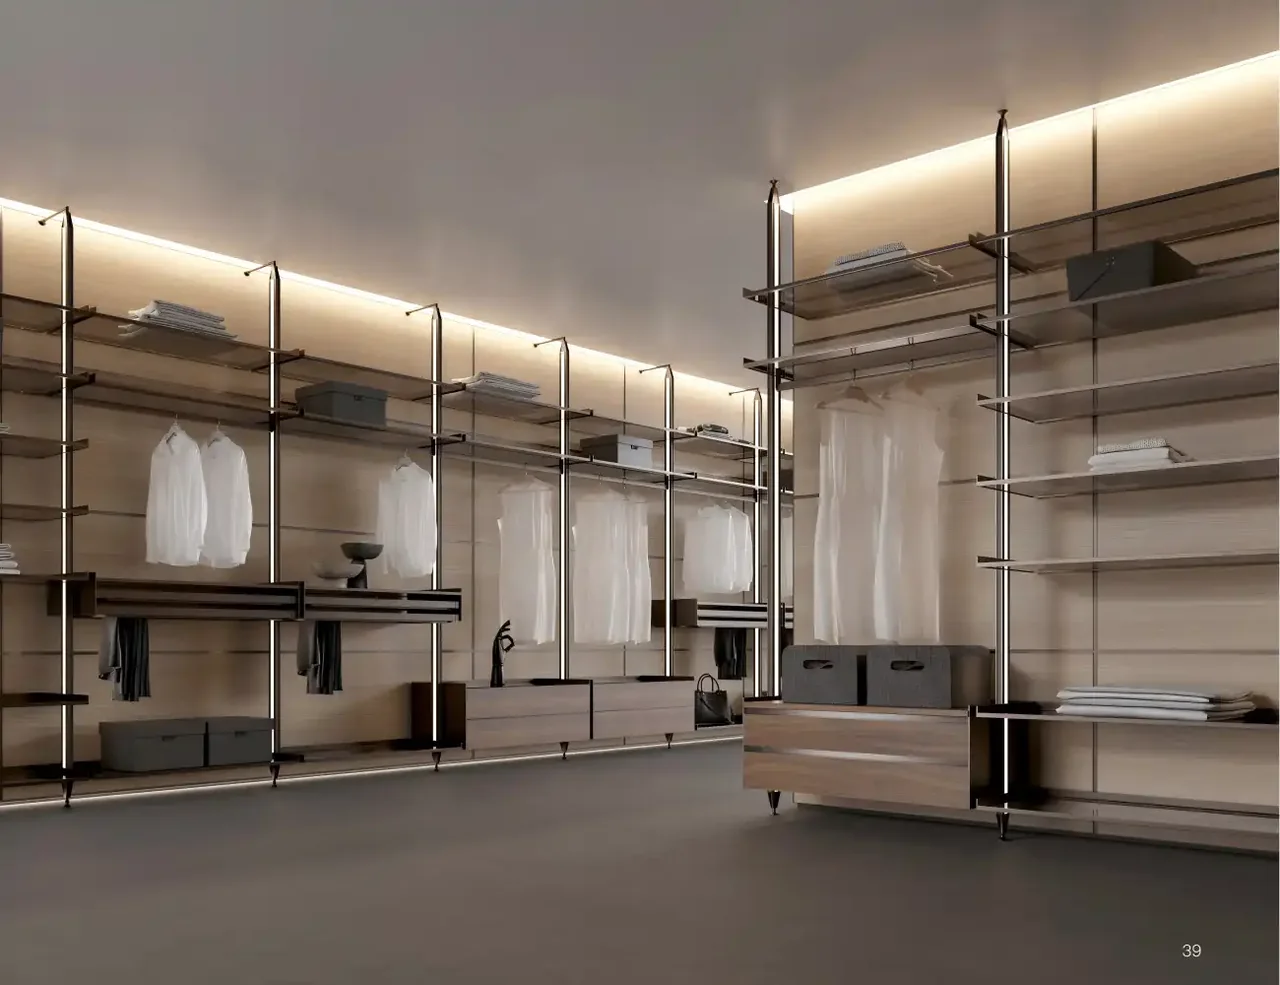
Open walk in closet — Kejia catalogue view 1

Developers & contractors

Organize the cabinetry package by room type, drawing revision and delivery stage.
  • Unit schedules and cabinet quantities
  • Packing, labeling and responsibility by stage
Discuss this project
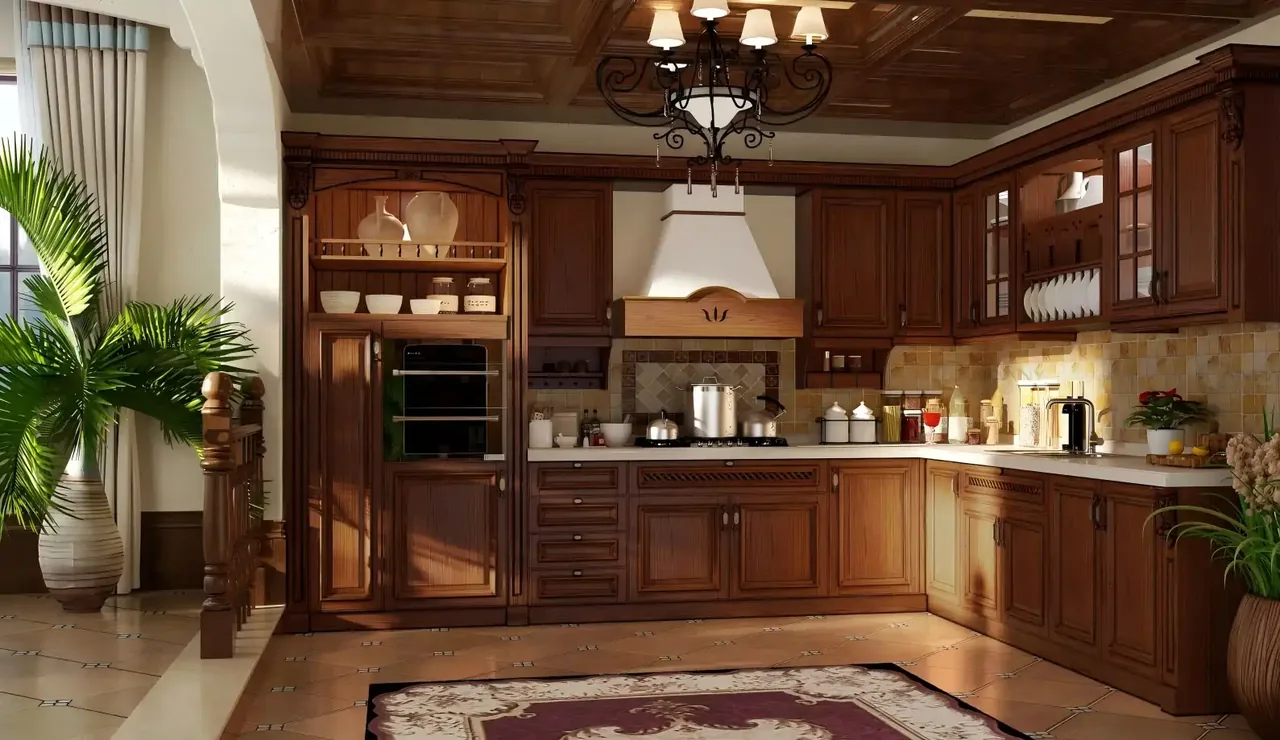
Traditional wood kitchen cabinets — Kejia catalogue view 2

Dealers & brand partners

Build a repeatable collection with documented materials and configurations.

  • Core range and market requirements
  • Sample references and OEM requirements
Discuss this project

From your plan to a clear specification.

A practical path for your cabinetry project.

Start your project
01

Share your brief

Room plans, quantities, preferred finishes and destination.

02

Develop the specification

Agree layouts, materials, hardware and the quotation scope.

03

Confirm the details

Approve drawing revisions, samples and production requirements.

04

Coordinate supply

Document packing, delivery and installation responsibilities.

Prepare a comparable quotation.

Read the sourcing guide

Scope

List the rooms, quantities and inclusions.

Drawings

Identify dimensions, revisions and approval responsibility.

Materials

Specify surfaces, cores, edges and hardware separately.

Delivery

Confirm the destination, terms and installation responsibilities.

Room schedules for coordinated cabinet supply

Whole home cabinet supply works best when the scope is organized by room, unit type and drawing revision. Kejia’s project positioning combines practical residential design with budget-conscious configurations. Discuss the actual material schedule and supply responsibilities rather than assuming a standard turnkey package.

Questions before you order

How do I prepare custom cabinets for residential development projects?

Identify room types, cabinet quantities, layout variations and the drawing revision for each package. Discuss approval milestones, packaging identification and any staged supply requirements before agreeing an order schedule.

What should cabinet supply for designers and contractors include?

Clarify who measures, checks drawings, approves samples and handles installation. The quote should list the cabinets, fittings and other included items, together with delivery responsibilities and the destination. Additional services are agreed for each project.