
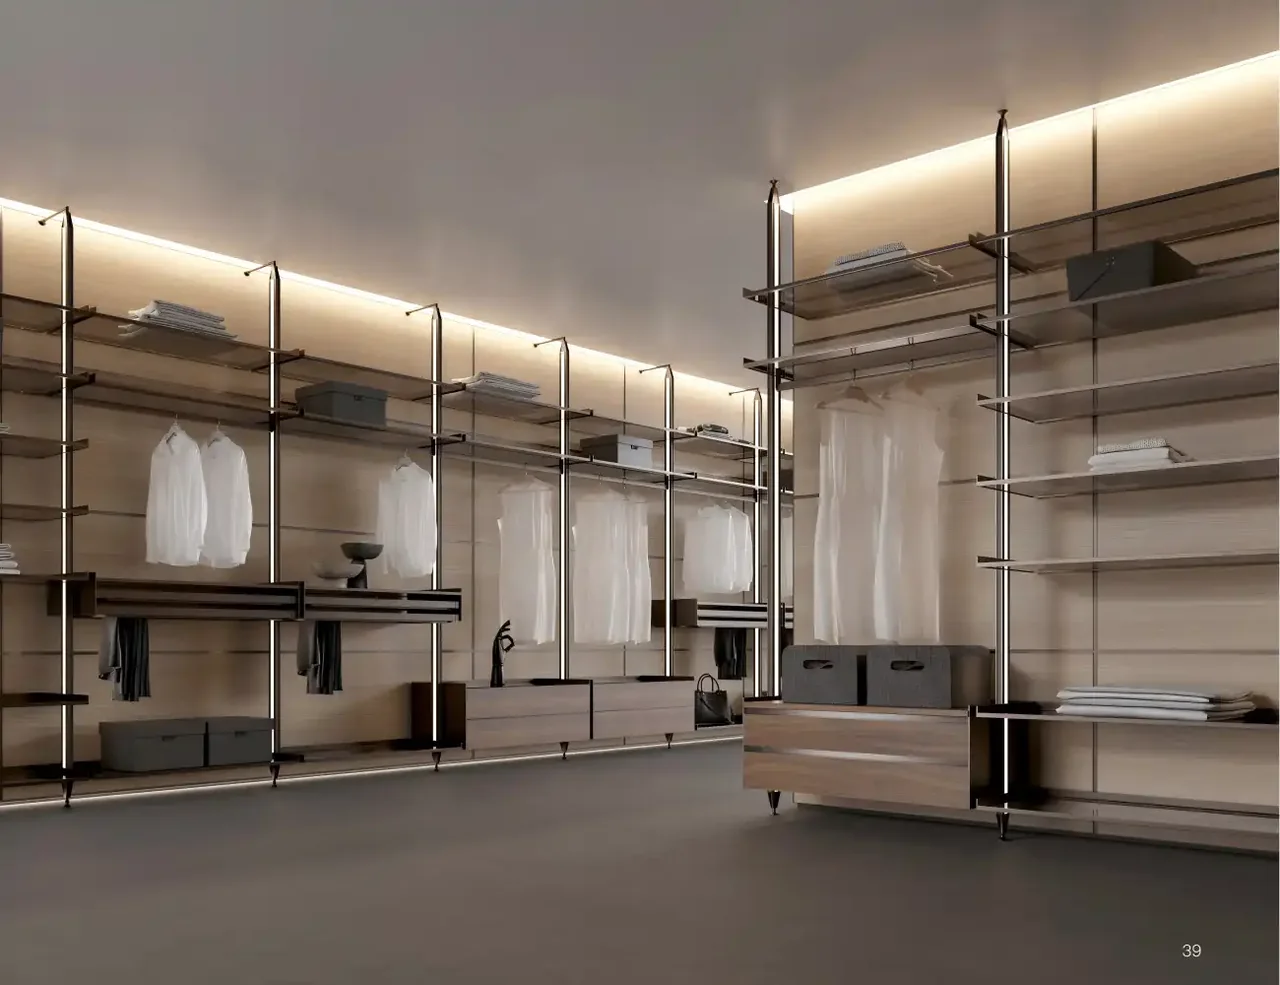
Walk-in closets
2 designs
Explore seriesCompare wardrobe suppliers using your storage needs and room dimensions. Kejia’s collection includes walk-in closets and glass-front wardrobes for coordinated residential interiors.
Each series leads to its own designs and corresponding images.
2 designs
Explore series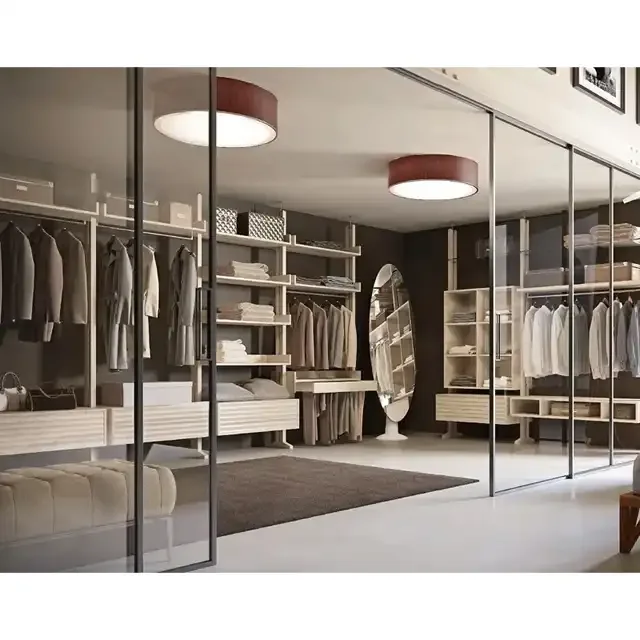
1 design
Explore series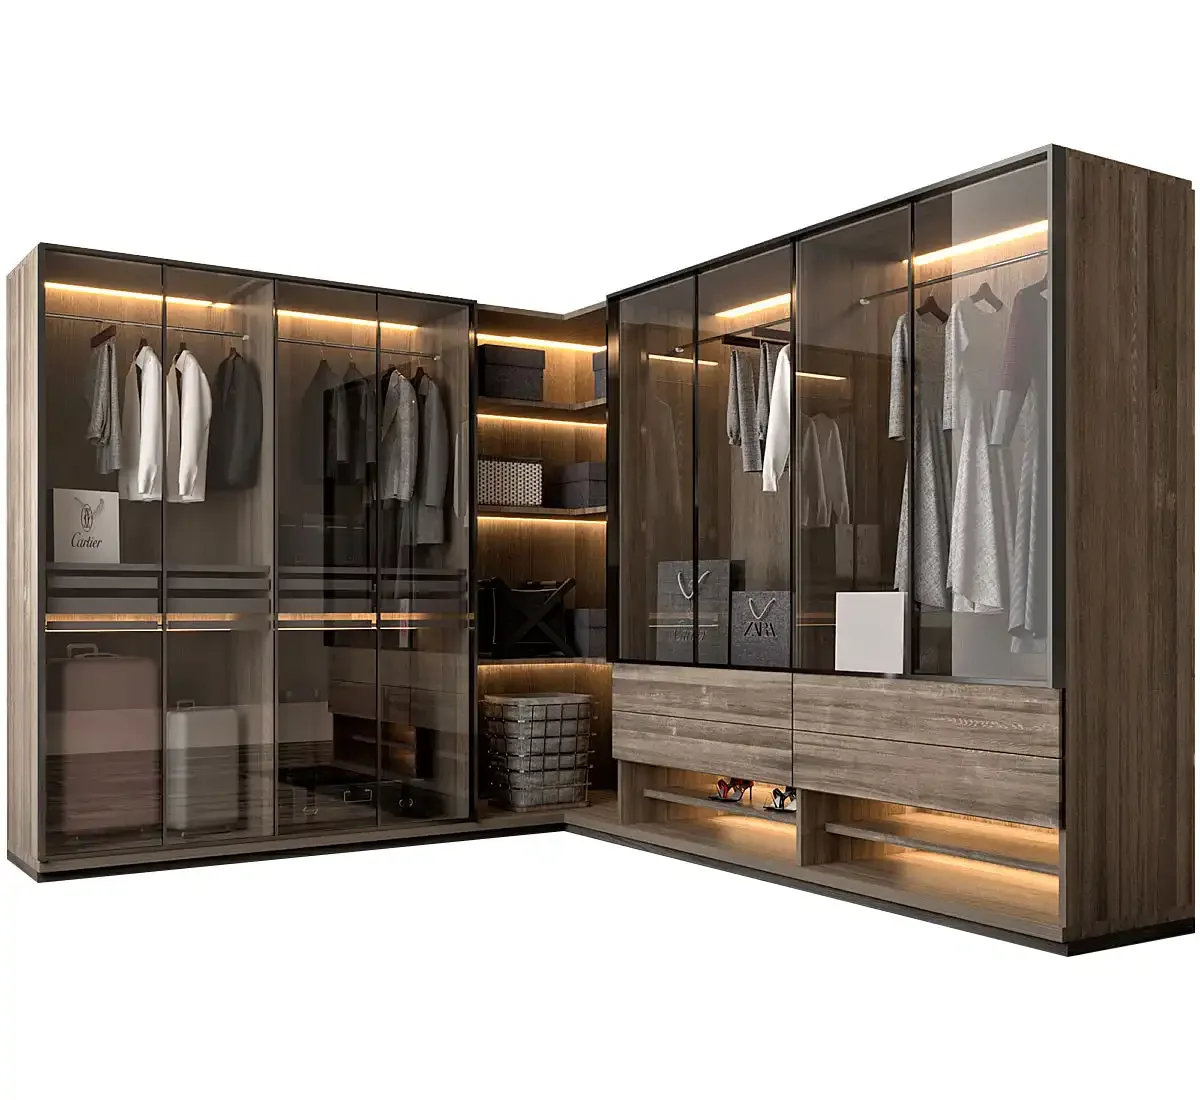
Wardrobes & closets
L-shaped storage with glass doors, hanging areas and integrated lighting.
View designWardrobes & closets
Open hanging and shelving arranged around a light metal framework.
View designWardrobes & closets
A full-height glass wardrobe with coordinated shelving and drawers.
View designTry a different color or room, or reset the filters to see the collection.
Explore the surface first. Then specify the core, edge and hardware for the room and budget.
Compare cabinet materials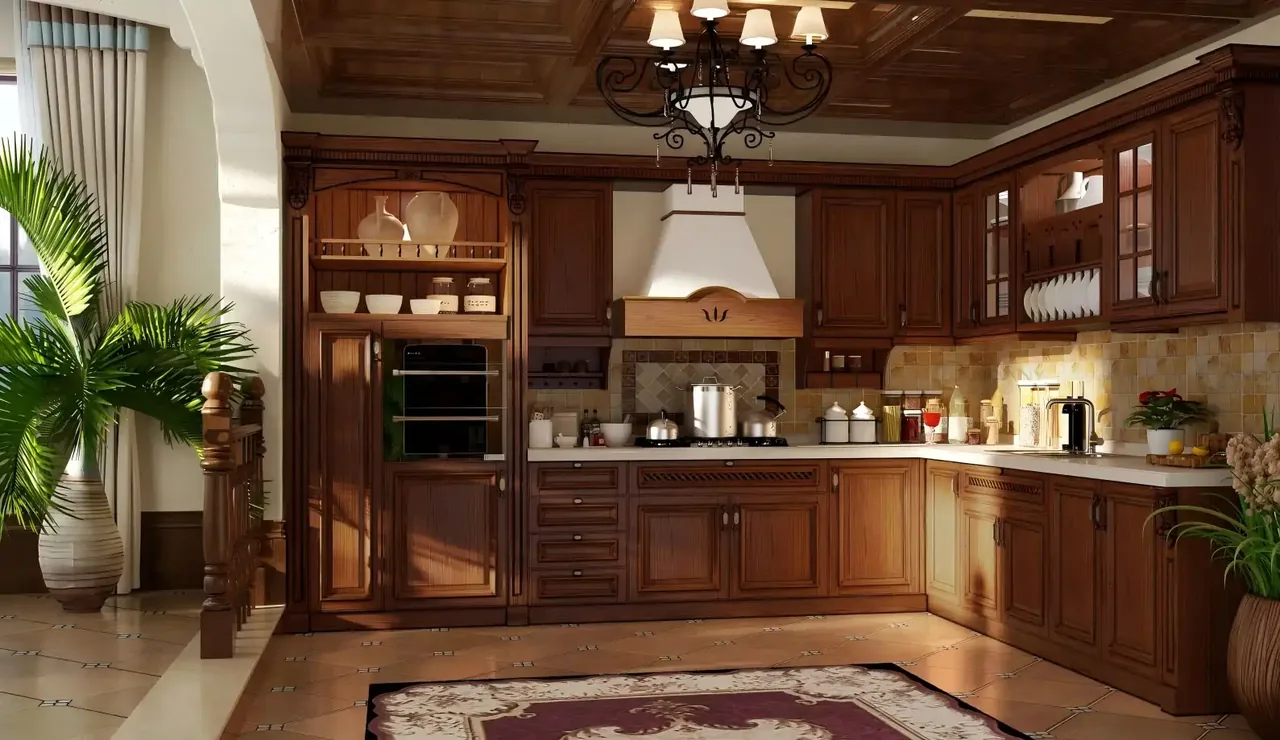
A practical path for your cabinetry project.
Room plans, quantities, preferred finishes and destination.
Agree layouts, materials, hardware and the quotation scope.
Approve drawing revisions, samples and production requirements.
Document packing, delivery and installation responsibilities.