
Wardrobes & closets
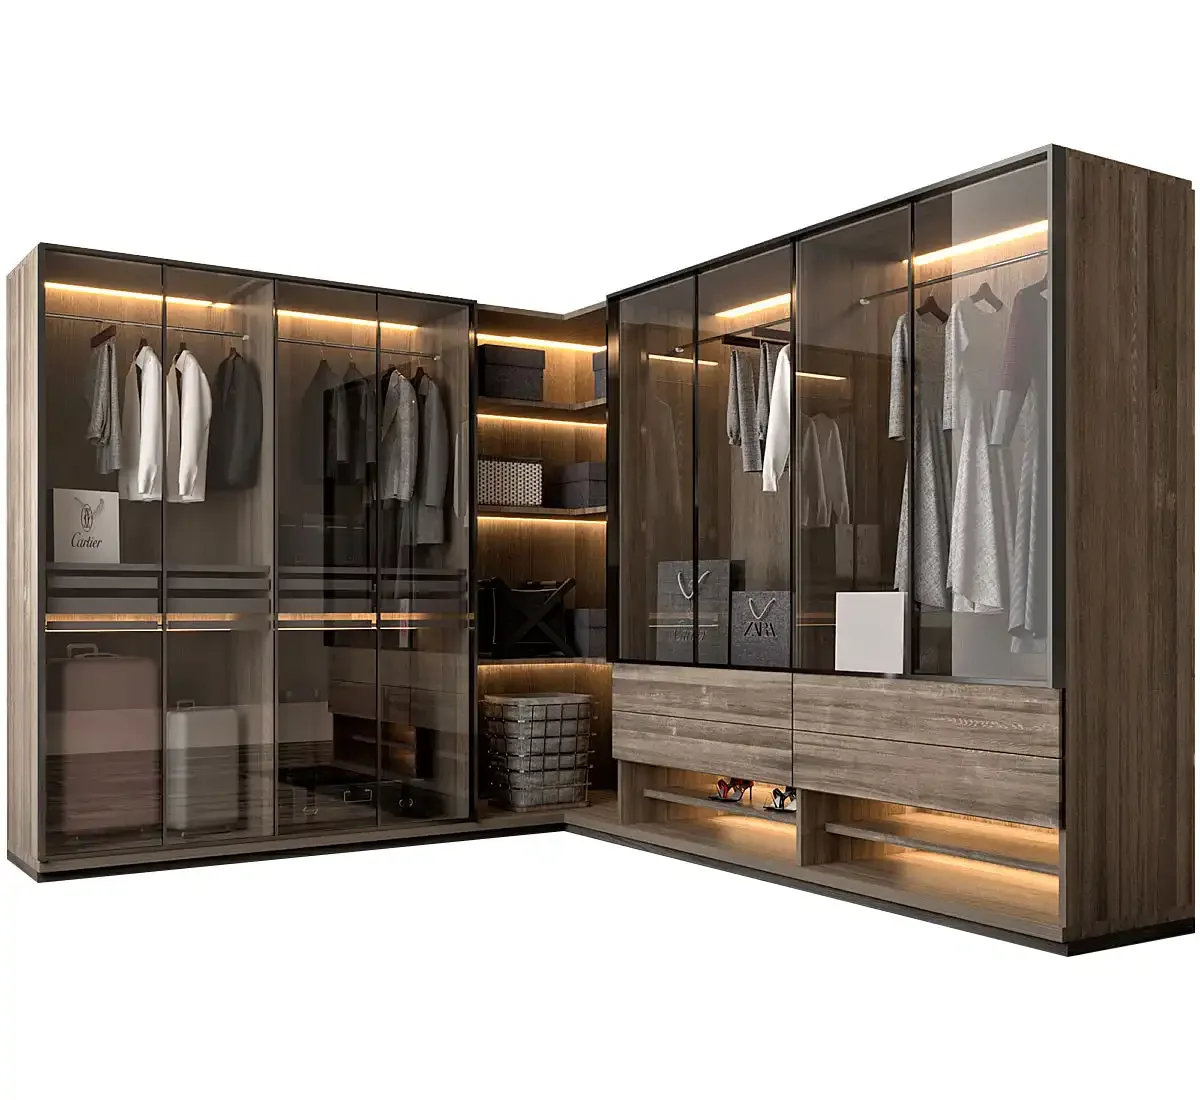
Glass walk-in closet
L-shaped storage with glass doors, hanging areas and integrated lighting.
View designCustom walk-in closet cabinets should balance hanging, drawers, shelves and circulation.
Request a series quotation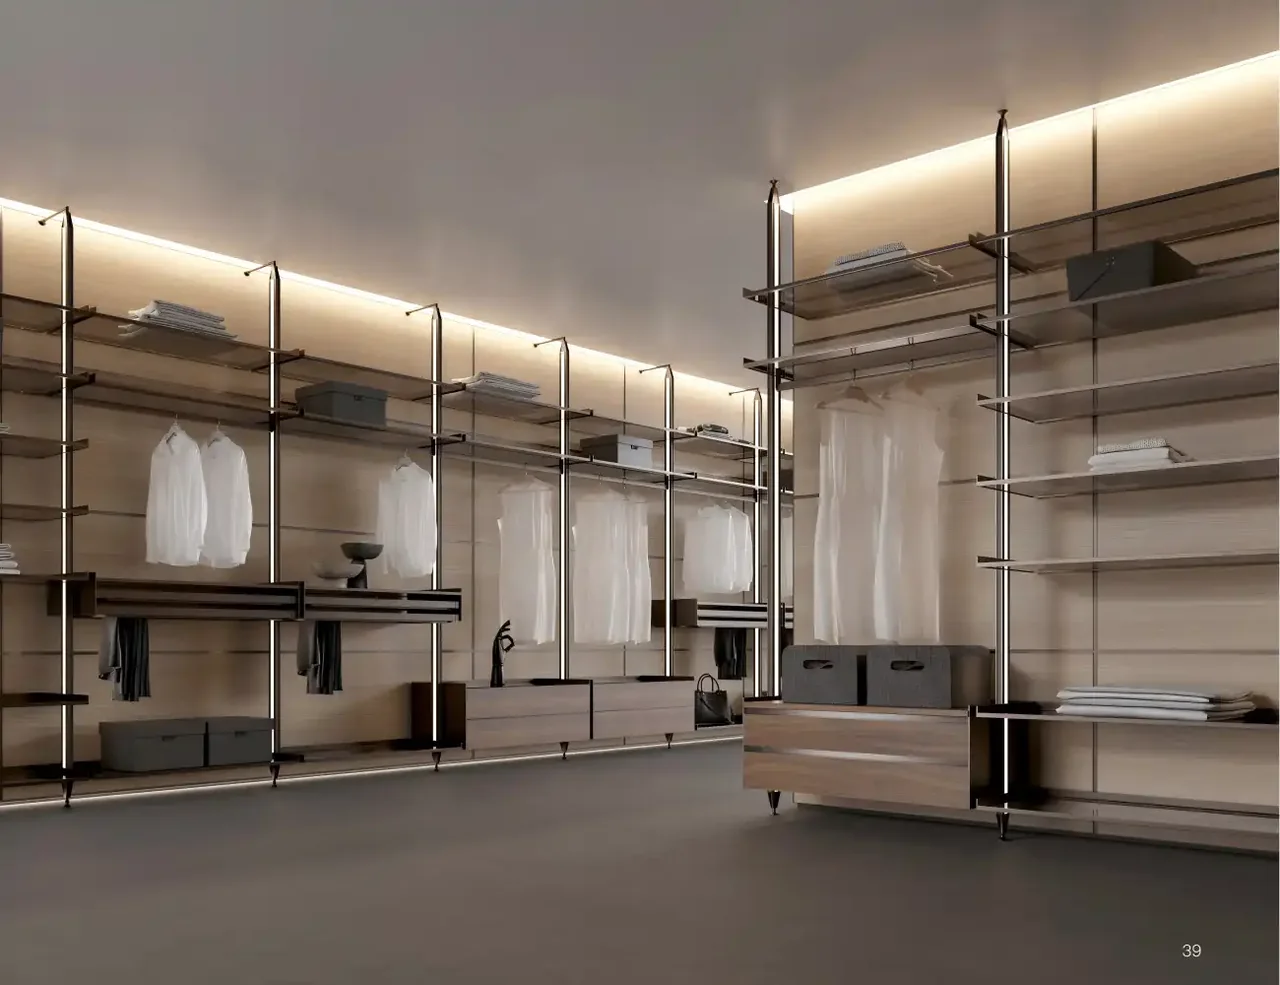
Open a design to see its matching gallery.
Wardrobes & closets
L-shaped storage with glass doors, hanging areas and integrated lighting.
View designWardrobes & closets
Open hanging and shelving arranged around a light metal framework.
View design1Room dimensions and clearances
2Hanging and folded storage
3Lighting and accessory scope
Catalogue images show the visual direction. Dimensions, material construction, color, hardware and inclusions are confirmed in the project quotation and approved samples.
A practical path for your cabinetry project.
Room plans, quantities, preferred finishes and destination.
Agree layouts, materials, hardware and the quotation scope.
Approve drawing revisions, samples and production requirements.
Document packing, delivery and installation responsibilities.