
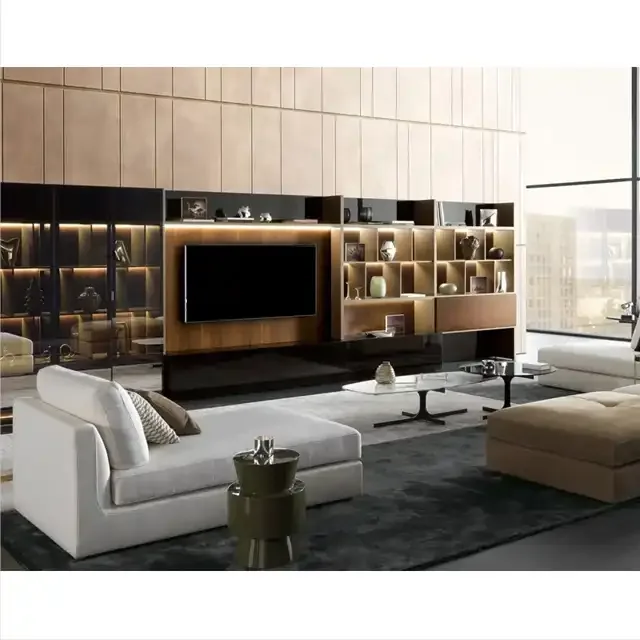
Living & display cabinets
Integrated TV & display cabinet
An integrated media wall with open display, closed storage and lighting.
View design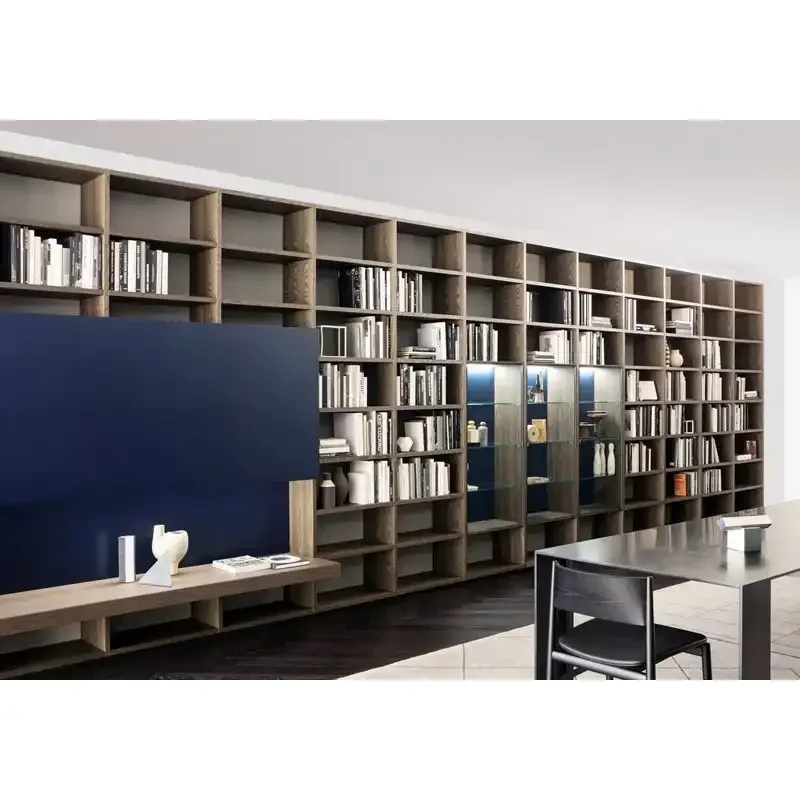
Kejia catalogue design. Final specifications are confirmed for your project.
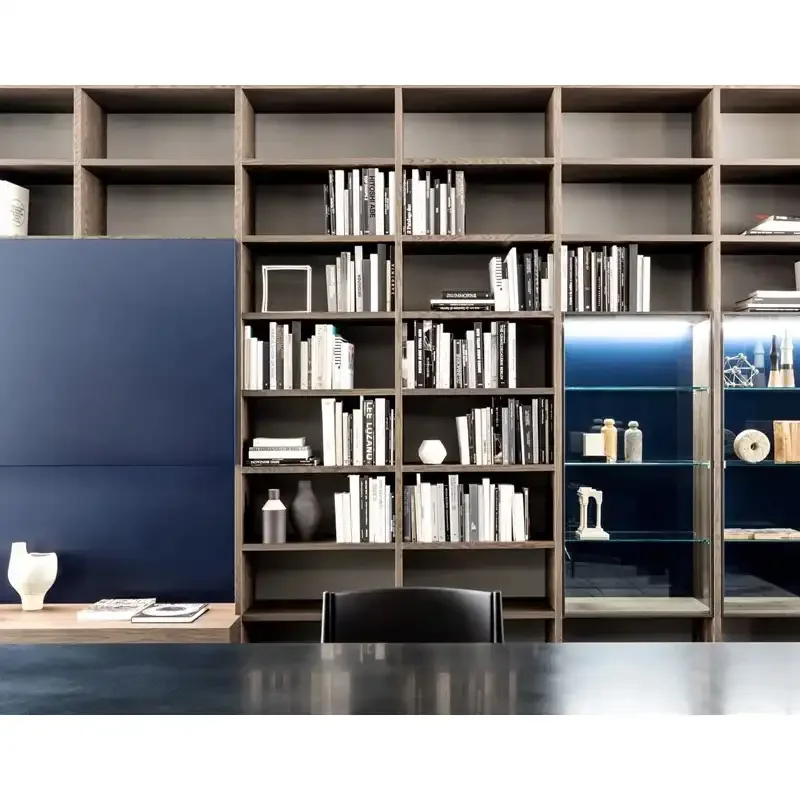
Full-height shelving and study storage, planned as one interior. Develop the layout and material specification around your room.
Send your room plan, dimensions, quantity and delivery country.
Download the project checklistFull-height shelving and study storage, planned as one interior. Use the gallery to discuss the appearance you prefer, then develop the configuration around your room dimensions.
Cabinets, visible fronts, internal fittings, countertops, appliances and lighting should be identified separately in the quotation.
1Shelf spans and intended loads
2Desk and equipment clearances
3Anchoring and access
Approve the actual materials and a physical finish sample before production. Room images do not establish a universal price, certification or lead time.
Living & display cabinets
An integrated media wall with open display, closed storage and lighting.
View design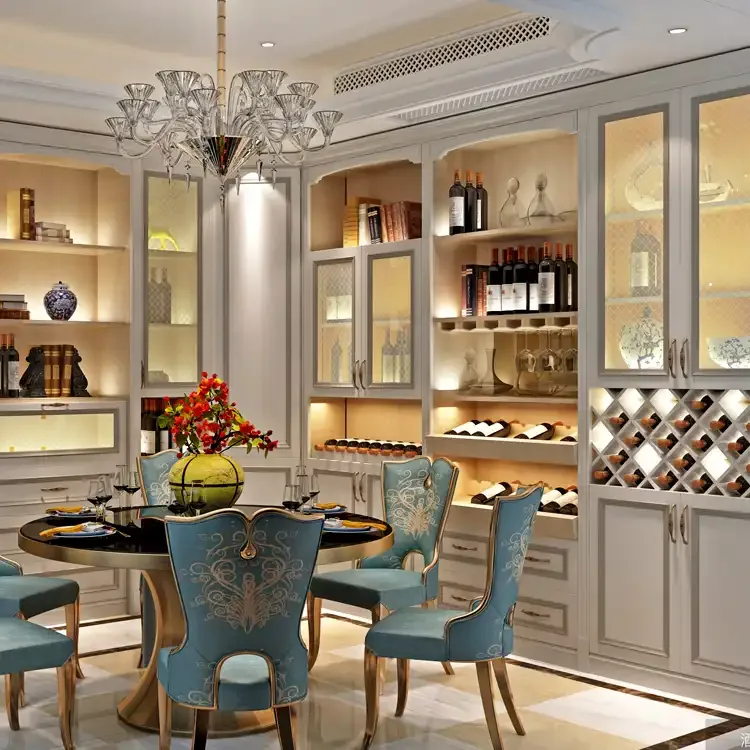
Living & display cabinets
Framed glass doors and wine storage for a coordinated dining room.
View design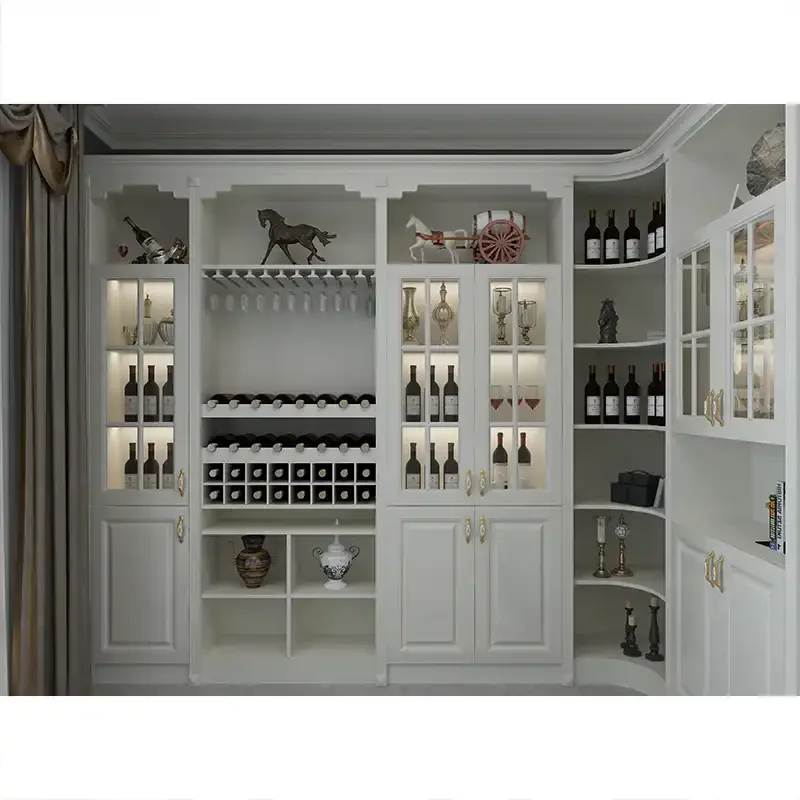
Living & display cabinets
Light-colored display cabinetry with glazed fronts and bottle storage.
View designA practical path for your cabinetry project.
Room plans, quantities, preferred finishes and destination.
Agree layouts, materials, hardware and the quotation scope.
Approve drawing revisions, samples and production requirements.
Document packing, delivery and installation responsibilities.